
Printable Kitchen Layout Grid
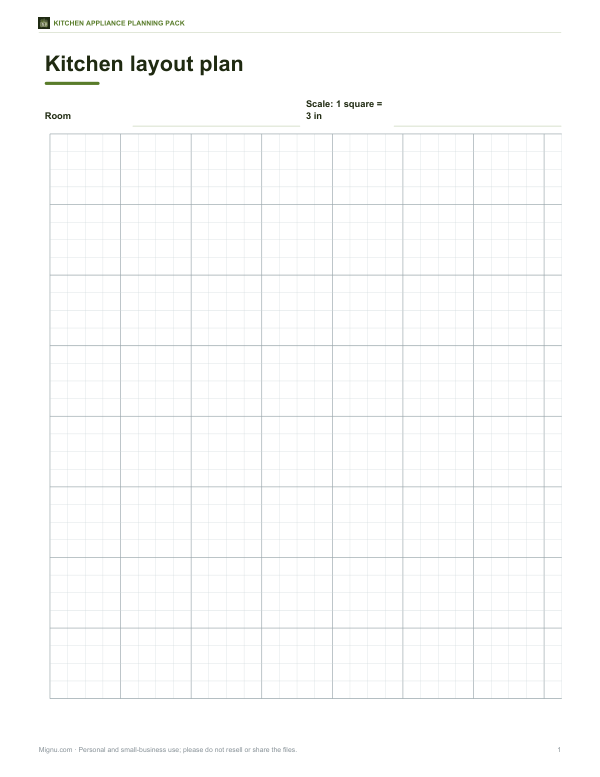
This layout grid is for anyone planning a kitchen or checking appliance clearances. The sheet includes a Room field, a drawing grid, and a scale note of 1 square = 3 in. It gives you a simple page for mapping a kitchen space on Letter-size paper.
Free printable · PDF
- 1 page
- US Letter — choose “Fit to page” for A4
- PDF, 100 KB
Free for personal, family and classroom use.
Write the room name, then sketch the layout on the grid using the printed scale. It works well for comparing cabinet and appliance placement, measuring open space, and marking where a microwave or other kitchen item might fit before you plan a final setup.
Good for
- Map cabinet and appliance placement
- Check clearances around a microwave
- Sketch a room before measuring
Tip: Print at actual size so the 1-square-by-3-inch scale stays accurate.
4 files · PDF, DOCX, XLSX
Get every sheet: Kitchen Appliance Planning Pack
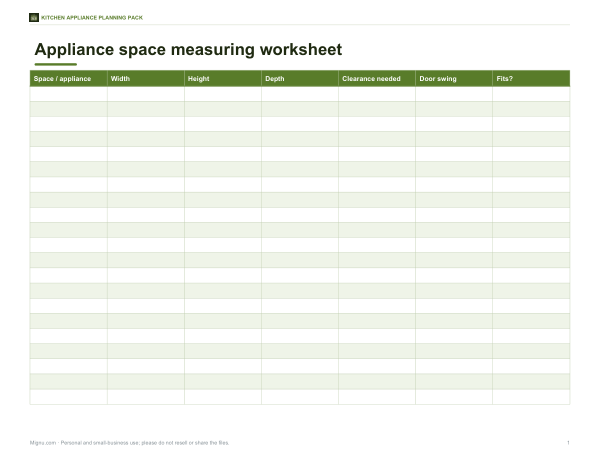
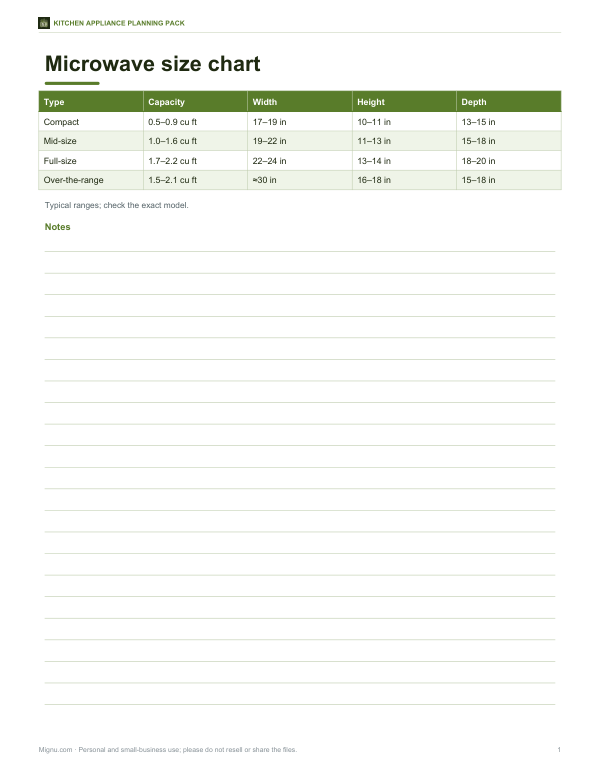
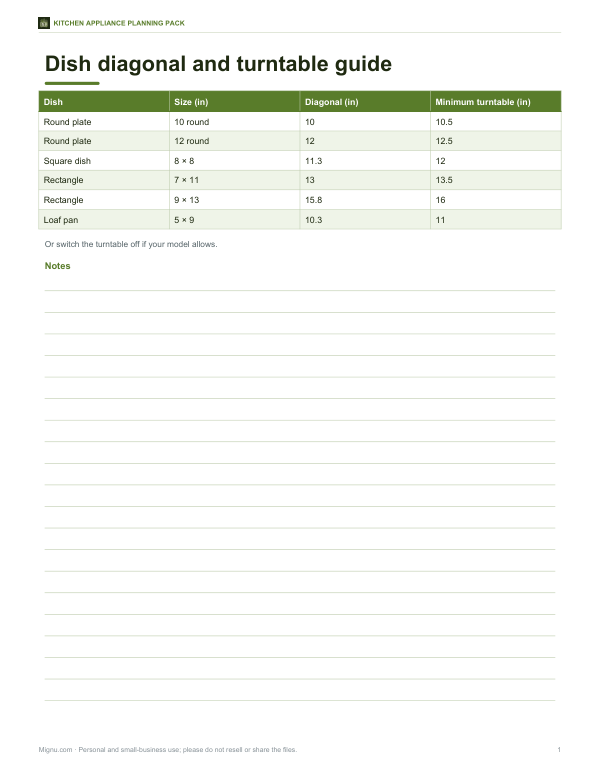
This sheet plus 3 more in one download, with the editable Word and Excel files. Printable appliance measuring worksheet, a kitchen layout grid, an appliance dimension record sheet and a microwave dish size reference chart.
$5.00 USD, one-time 4 files · about $1.25 each
- Instant download
- 7-day refund
- Secure checkout by Stripe
7-day money-back guarantee. Full refund within 7 days of purchase, even after you download.
 Printable Microwave Size Worksheet
 Printable Microwave Size Chart
 Printable Dish Size Chart